



1 Cypress Point LaneNewport Beach, CA 92660
Mortgage Calculator
Monthly Payment (Est.)
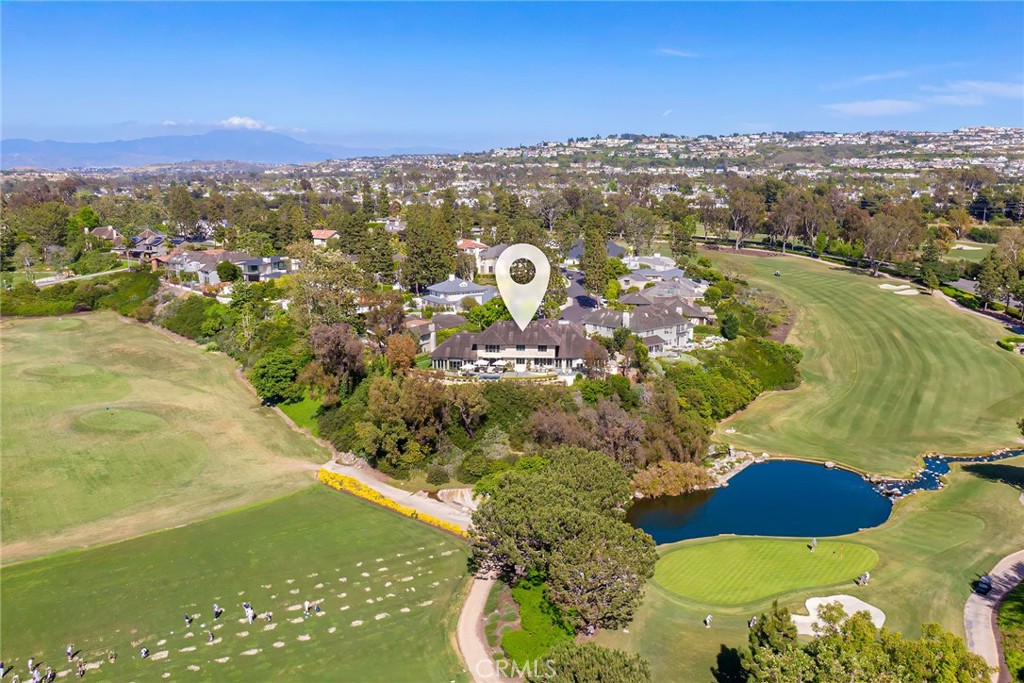
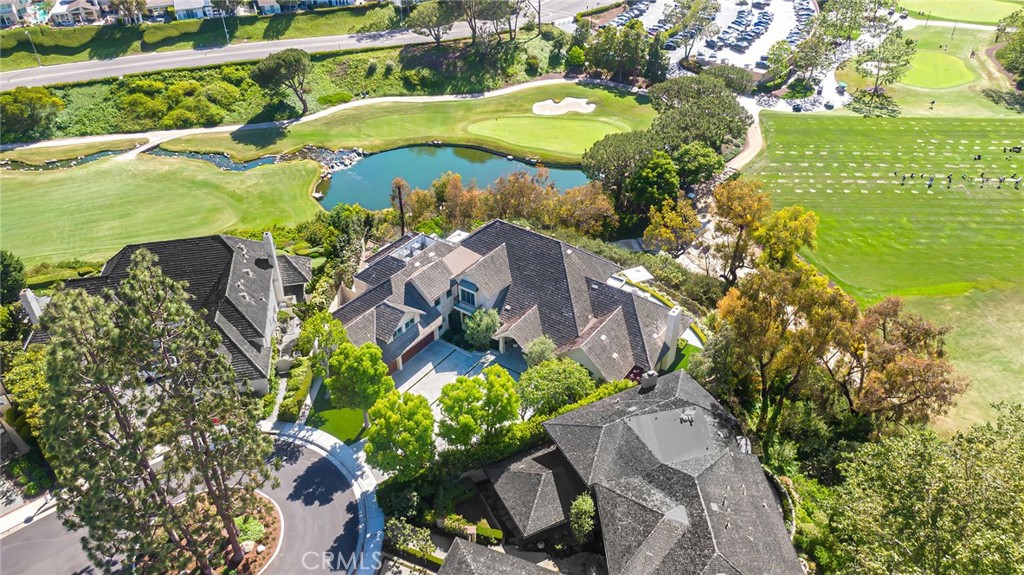
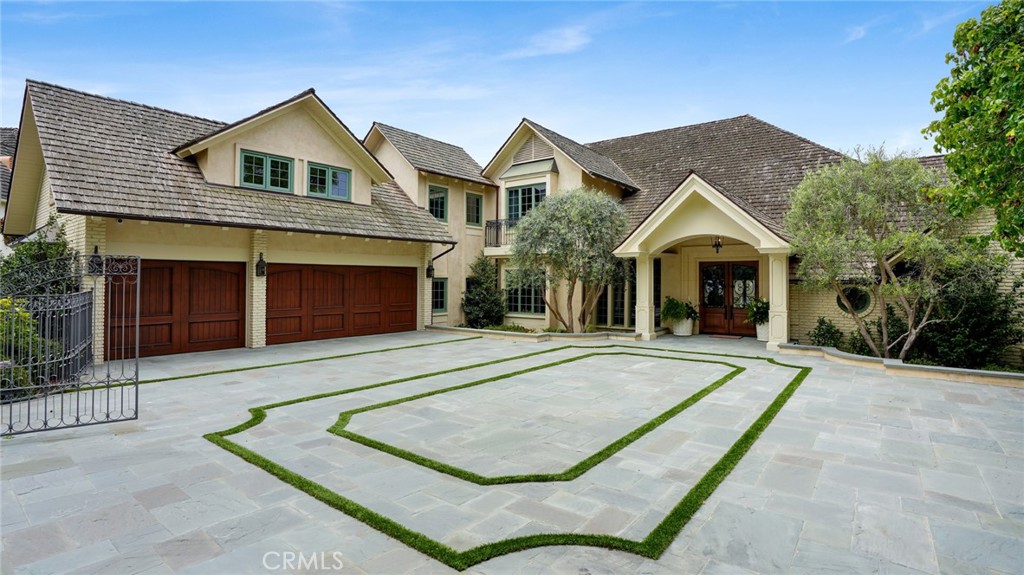
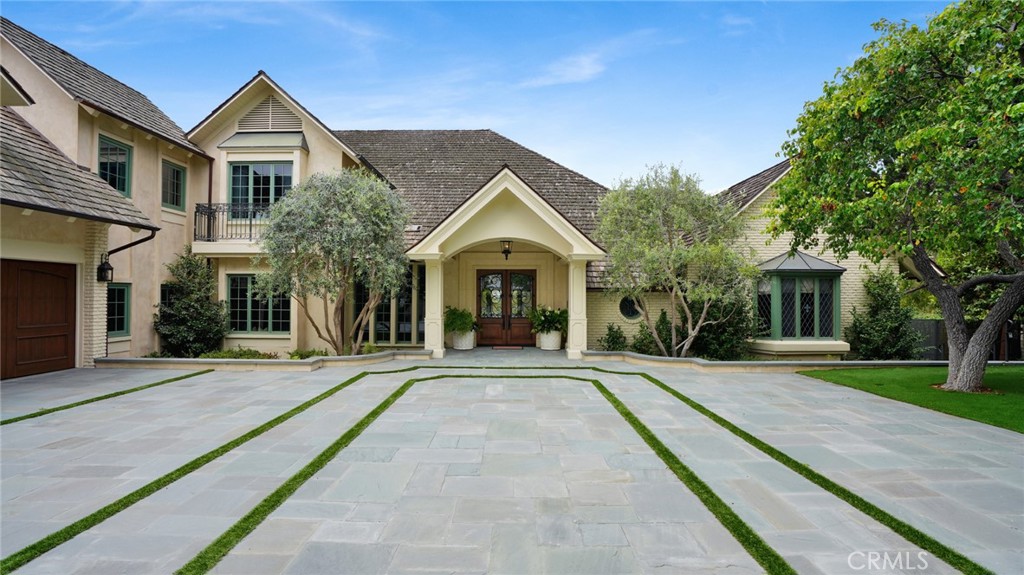
Enter an interest rate to see your estimated monthly payment.Beyond the gates of Big Canyon Country Club, where manicured fairways frame the ease of coastal Orange County living, this French Provençal estate captures a rare combination of scale, setting, and quiet sophistication. Ideally positioned within one of Newport Beach’s most prestigious guard-gated enclaves, the residence rests on a prime 13,800-square-foot cul-de-sac lot with approximately 200 feet adjacent to the golf course. From its privileged vantage point, sweeping golf course views span the 9th hole and fairway, with portions of the 18th hole and fairway still visible beyond the clubhouse, along with the driving range, chipping and putting areas, Big Canyon Clubhouse, and the Fashion Island skyline. Spanning approximately 7,973 square feet, the home features six en-suite bedrooms, two additional powder baths, and three levels of thoughtfully designed living space, with elevator access to the garage level, main level, and second level. Light-filled interiors balance timeless architectural detail with warm, livable elegance, showcasing coffered ceilings, wainscoting, custom millwork, and richly layered finishes throughout. Within the primary suite, generous proportions create a private retreat with dual walk-in closets and a spacious bath appointed with dual vanities, a jetted soaking tub, and an expansive shower with dual shower heads. Culinary spaces are equally considered, with a full suite of premium Dacor appliances including a six-burner range with convection oven and built-in steam capability, double wall ovens, a built-in refrigerator/freezer, two warming drawers, and dual Bosch dishwashers. Nearly every principal living space is oriented toward the view, bringing the golf course, clubhouse, and skyline into everyday focus. Downstairs, inviting family and living rooms are wrapped in warm wood-paneled walls, lending depth, intimacy, and understated refinement. Designed for wellness, entertaining, and relaxed resort-style living, the property includes an infrared sauna, custom spool, built-in Hestan barbecue, and an outdoor fire pit for lingering evenings beneath the open sky. Gated courtyard parking enhances both privacy and arrival, while a three-car garage provides generous everyday functionality. Moments from Fashion Island, world-class beaches, and the best of coastal Orange County, this one-of-a-kind Big Canyon residence offers an exceptional lifestyle in one of Newport Beach’s most coveted golf communities.
| 3 months ago | Listing first seen on site | |
| 3 months ago | Listing updated with changes from the MLS® |

This information is for your personal, non-commercial use and may not be used for any purpose other than to identify prospective properties you may be interested in purchasing. The display of MLS data is usually deemed reliable but is NOT guaranteed accurate by the MLS. Buyers are responsible for verifying the accuracy of all information and should investigate the data themselves or retain appropriate professionals. Information from sources other than the Listing Agent may have been included in the MLS data. Unless otherwise specified in writing, the Broker/Agent has not and will not verify any information obtained from other sources. The Broker/Agent providing the information contained herein may or may not have been the Listing and/or Selling Agent.
Did you know? You can invite friends and family to your search. They can join your search, rate and discuss listings with you.