



4654 My PlaceNeedles, CA 92363
Mortgage Calculator
Monthly Payment (Est.)
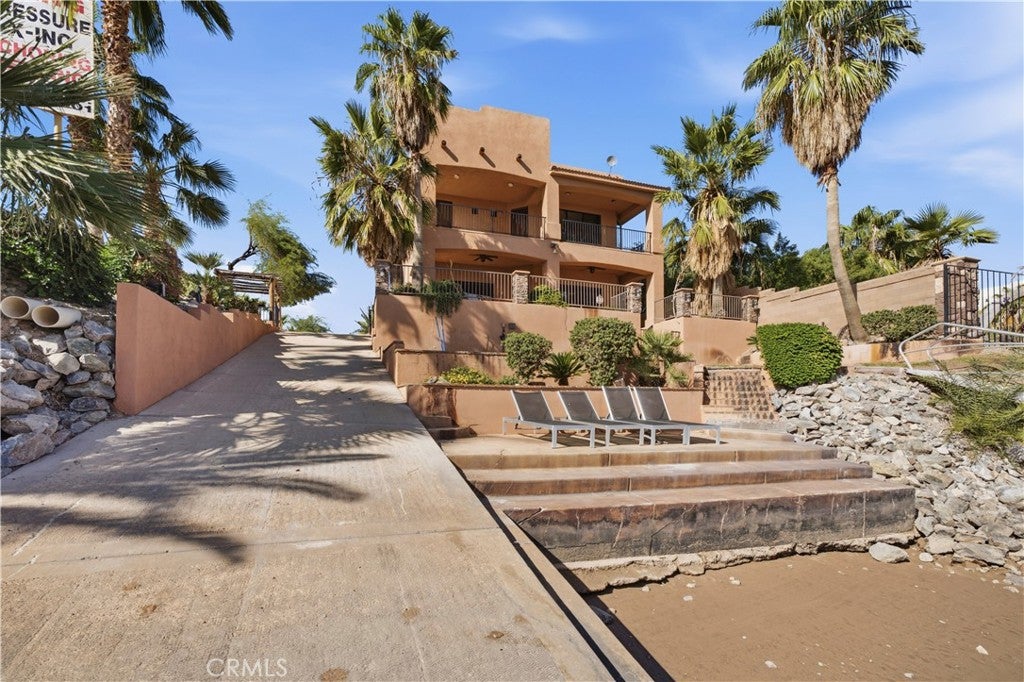
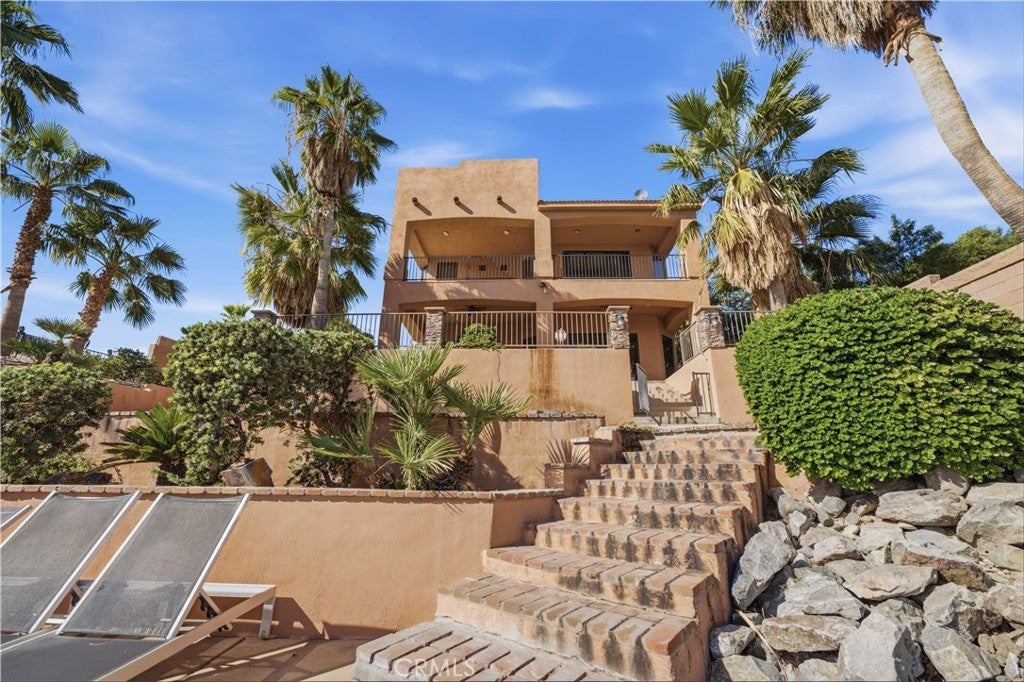
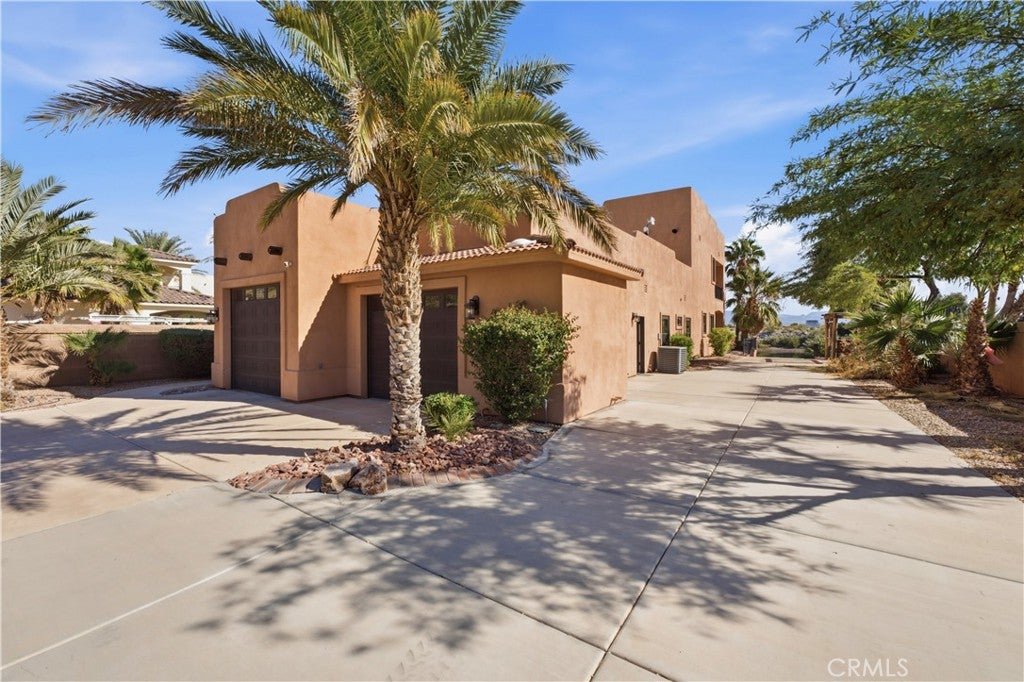
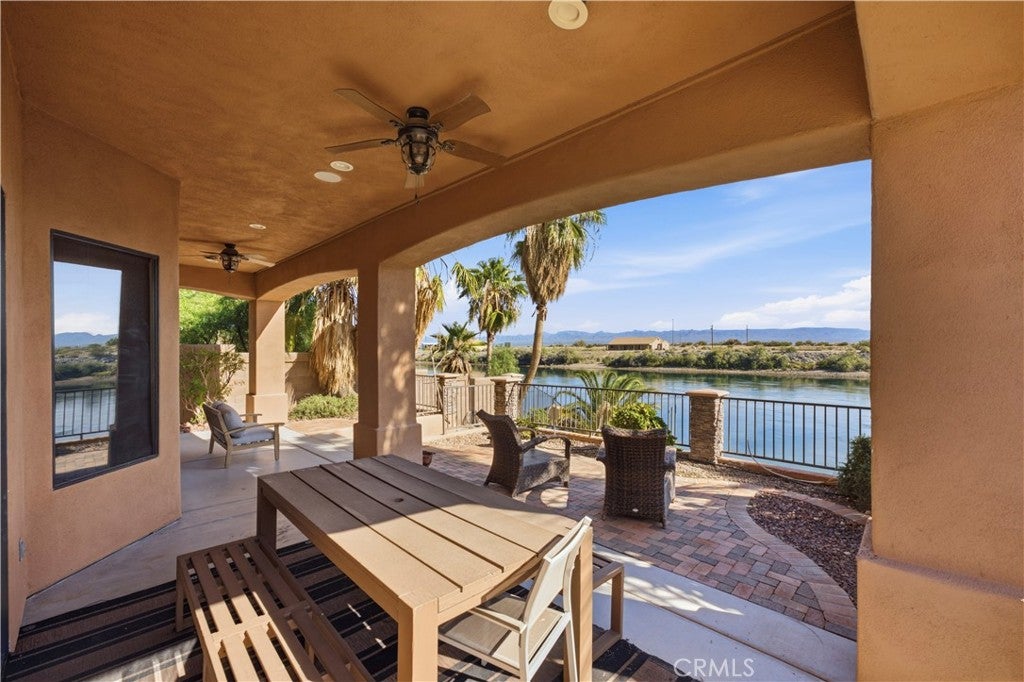
Enter an interest rate to see your estimated monthly payment.Rare Colorado River waterfront opportunity in North Needles near Budweiser Road! Set among custom homes and estates in one of the area’s most desirable riverfront neighborhoods, this exceptional fully furnished property offers approximately 70 feet of waterfront, a private concrete boat launch ramp, a dock with gangway, and a beachside patio area offering exceptional privacy from neighboring properties. Private driveway gates provide added privacy upon arrival. Enjoy river views throughout the main home and from the rear casita, with generous garage space for boats, RVs, off-road vehicles, and more. The main residence features 3 bedrooms and 3 baths, highlighted by an approximately 800-square-foot upstairs primary suite with a large private river-view balcony. The primary bath offers a custom stone walk-in shower, separate soaking tub with river views, granite vanity with dual sinks, and a spacious walk-in closet. The inviting living room features a custom stone fireplace and opens to the kitchen and dining area for easy entertaining. The kitchen includes granite countertops, solid knotty alder cabinetry, a 60-inch built-in refrigerator/freezer, breakfast bar, and large walk-in pantry. Additional features include travertine flooring, 8-foot interior doors, an RO system, and a downstairs laundry room with custom cabinetry and utility sink. The attached garage measures approximately 27 feet wide by 44 feet deep, with one 10-foot-wide by 8-foot-high door and one 10-foot-wide by 9-foot-high door. The rear casita offers 2 bedrooms, 2 baths, its own kitchen with granite countertops, an open living area, private laundry, and river views from the upstairs windows. Its attached, climate-controlled garage measures approximately 30 feet wide by 40 feet deep and features two 14-by-14-foot doors. Outside, a large covered patio overlooks the river, with landscaped grounds and a private walkway leading to the secluded beach and waterfront amenities. Deep water and a gentler current in front of the property enhance the convenience of launching and retrieving boats and other watercraft. Explore the river north toward Laughlin and Davis Dam or south through Topock Gorge toward Lake Havasu and Parker Dam. Nearby off-road trails add even more opportunities for adventure. With 5 bedrooms, 5 baths, two large garages, and your own private river access, this is a rare opportunity to enjoy the River lifestyle in a neighborhood where waterfront properties seldom become available!
| 19 hours ago | Listing first seen on site | |
| 19 hours ago | Listing updated with changes from the MLS |

This information is for your personal, non-commercial use and may not be used for any purpose other than to identify prospective properties you may be interested in purchasing. The display of MLS data is usually deemed reliable but is NOT guaranteed accurate by the MLS. Buyers are responsible for verifying the accuracy of all information and should investigate the data themselves or retain appropriate professionals. Information from sources other than the Listing Agent may have been included in the MLS data. Unless otherwise specified in writing, the Broker/Agent has not and will not verify any information obtained from other sources. The Broker/Agent providing the information contained herein may or may not have been the Listing and/or Selling Agent.
Did you know? You can invite friends and family to your search. They can join your search, rate and discuss listings with you.