


Save
Ask
Tour
Hide
Share
$710,000
1 Day On Site

7626 Muscatel
Phelan, CA 92371

For Sale|Single Family Residence|Active
4
Beds
5
Total Baths
5
Full Baths
2,762
SqFt
$257
/SqFt
2007
Built
County:
San Bernardino
Listed by Dennis Ferncez of RE/MAX CHAMPIONS [email protected]
7626 Muscatel7626 Muscatel7626 Muscatel7626 Muscatel
Save
Ask
Tour
Hide
Share

Mortgage Calculator

Monthly Payment (Est.)

Enter an interest rate to see your estimated monthly payment.
Calculator powered by Showcase IDX, a Constellation1 Company. Copyright ©2026 Information is deemed reliable but not guaranteed.

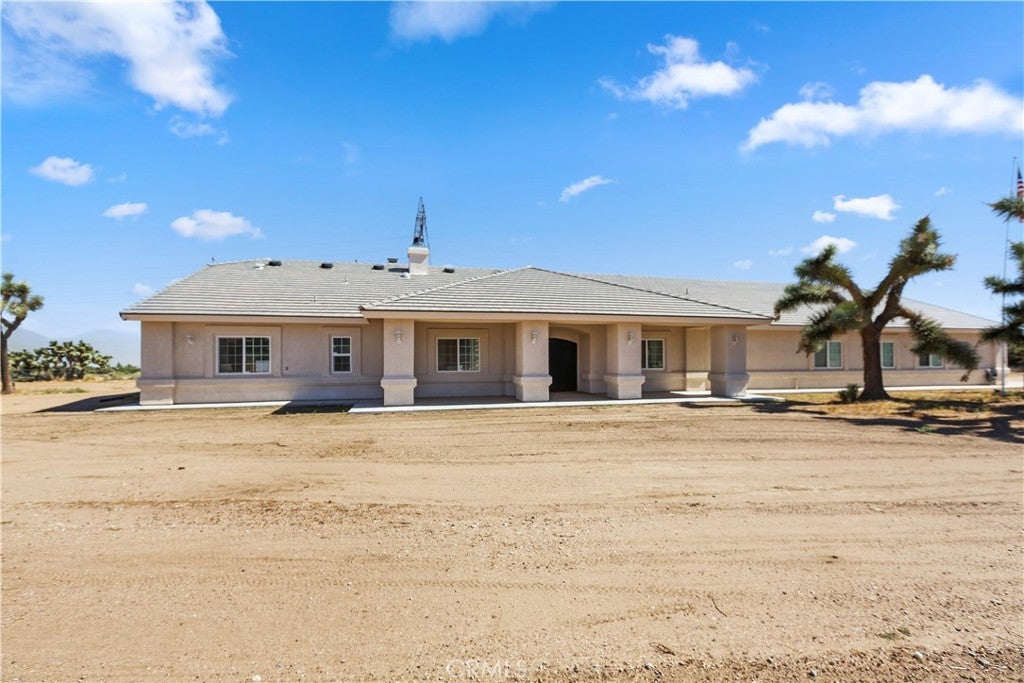
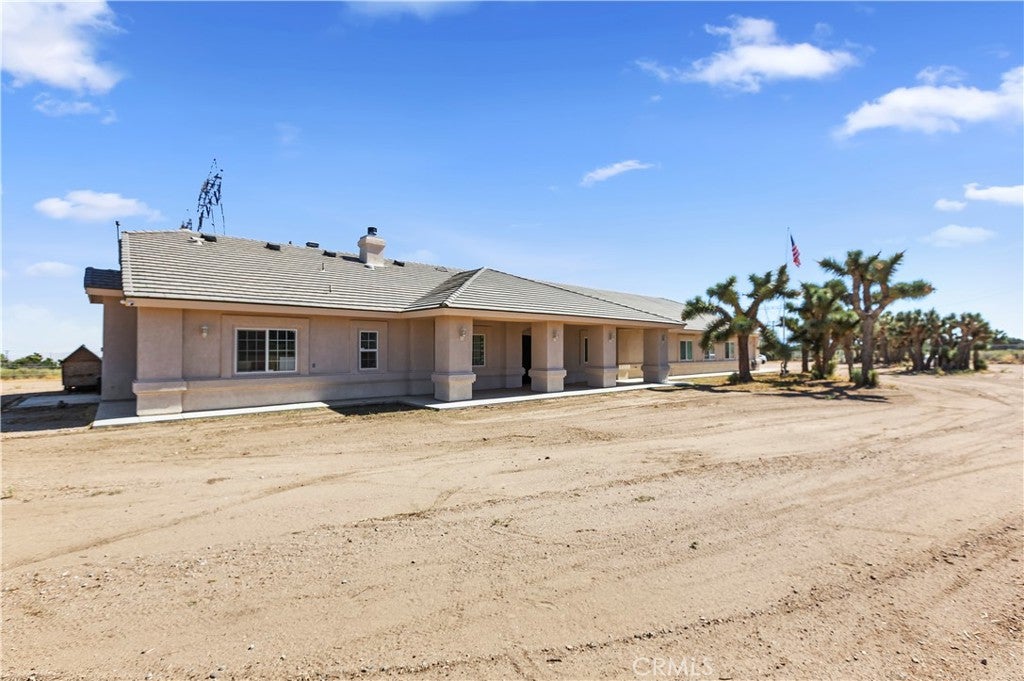
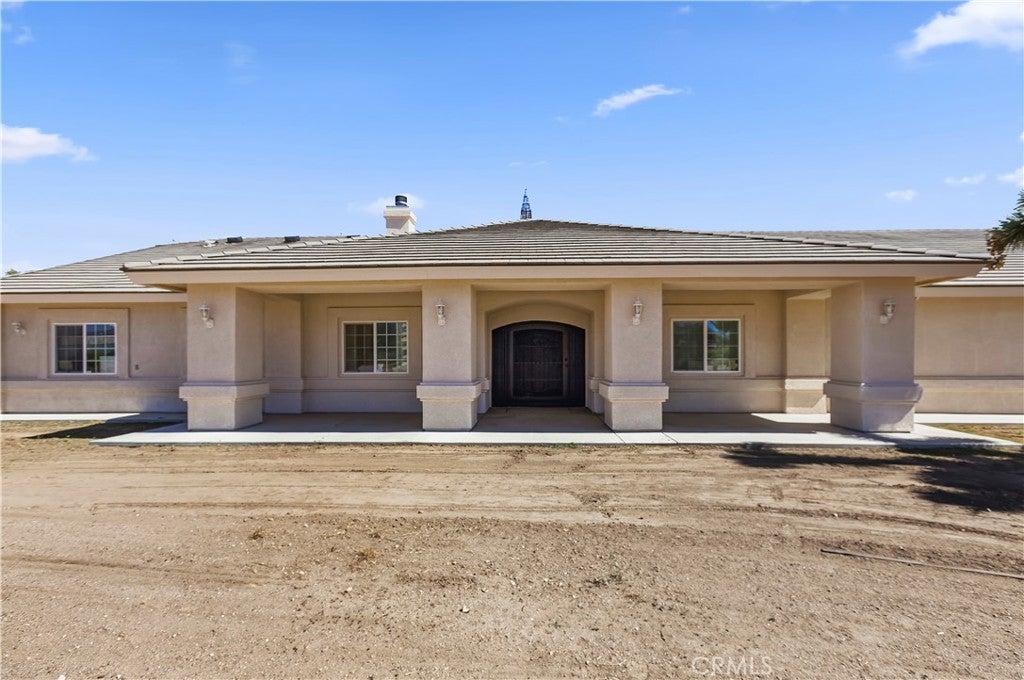
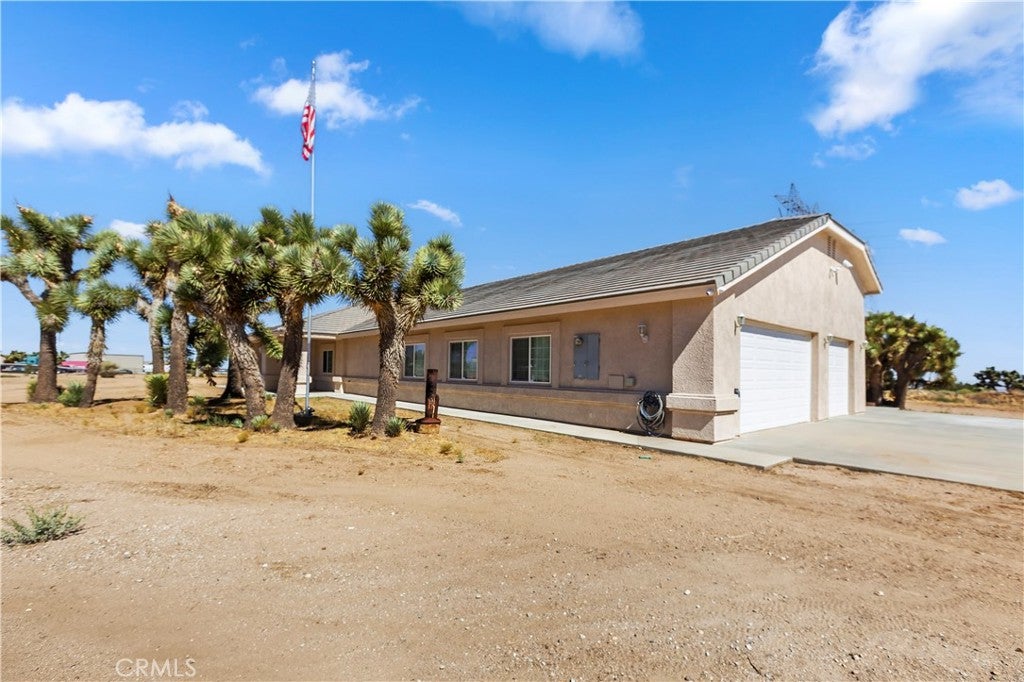
Room to spread out, room for your toys, and a garage that truly delivers! Set on 3.57 acres in Phelan, this turnkey, 2,762-square-foot home features 4 bedrooms, 5 bathrooms, and an exceptionally deep 7-car garage with space for vehicles, projects, and storage. A striking front door opens to a spacious interior with updated flooring, crown molding, recessed lighting, and an inviting living room fireplace. The kitchen brings everyone together with rich wood cabinetry, stainless steel appliances, and a large island with seating. Covered patios in both the front and back invite you to relax and enjoy the wide-open setting and mountain views. Built in 2007, this property pairs a move-in-ready home with the acreage and garage space you’ve been looking for.

Save
Ask
Tour
Hide
Share
Listing Snapshot
Price 
$710,000
Days On Site 
1 Day
Bedrooms 
4
Inside Area (SqFt) 
2,762 sqft
Total Baths 
5
Full Baths 
5
Partial Baths 
N/A
Lot Size 
3.57 Acres
Year Built 
2007
MLS® Number 
CV26211149
Status 
Active
Property Tax 
N/A
HOA/Condo/Coop Fees 
N/A
Sq Ft Source 
Assessor
Friends & Family
Recent Activity
yesterdayListing first seen on site
yesterdayListing updated with changes from the MLS®
General Features
Acres 
3.57
Attached Garage 
Yes
Foundation 
Slab
Garage 
Yes
Garage Spaces 
7
Land Lease 
No
Levels 
One
Number Of Stories 
1
Parking 
AttachedBoatConcreteDirect AccessDrivewayGarageGarage Door OpenerGravelOversizedPavedRV Access/Parking
Parking Spaces 
7
Property Condition 
Updated/Remodeled
Property Sub Type 
Single Family Residence
Security 
Security SystemClosed Circuit Camera(s)Carbon Monoxide Detector(s)
Sewer 
Septic Tank
Special Circumstances 
Standard
Style 
Custom
Utilities 
Electricity ConnectedPropane
Water Source 
Public
Interior Features
Appliances 
DisposalMicrowaveVented Exhaust FanOvenRange
Cooling 
Central Air
Fireplace 
Yes
Fireplace Features 
Family Room
Flooring 
Tile
Heating 
Central
Interior 
Breakfast BarBuilt-in FeaturesCeiling Fan(s)Crown MoldingEat-in KitchenHigh CeilingsOpen FloorplanPantry
Laundry Features 
Inside
Main Level Bedrooms 
4
Window Features 
Double Pane WindowsENERGY STAR Qualified Windows
Bathroom 
Bedroom 
Dining Room 
Save
Ask
Tour
Hide
Share
Exterior Features
Construction Details 
Stucco
Lot Features 
Back YardLevel
Other Structures 
Second GarageWorkshop
Patio And Porch 
Rear PorchCoveredFront Porch
Pool Features 
None
Roof 
Tile
Spa Features 
None
View 
CanyonDesertMountain(s)Neighborhood
Waterview 
CanyonDesertMountain(s)Neighborhood
Windows/Doors 
Double Pane WindowsENERGY STAR Qualified Windows
Community Features
MLS Area 
PHEL - Phelan
School District 
Snowline Joint Unified
Financing Terms Available 
CashConventionalFHA
Building Access 
West Side
Schools
School District
Snowline Joint Unified
Elementary School
Unknown
Middle School
Unknown
High School
Unknown


This information is for your personal, non-commercial use and may not be used for any purpose other than to identify prospective properties you may be interested in purchasing. The display of MLS data is usually deemed reliable but is NOT guaranteed accurate by the MLS. Buyers are responsible for verifying the accuracy of all information and should investigate the data themselves or retain appropriate professionals. Information from sources other than the Listing Agent may have been included in the MLS data. Unless otherwise specified in writing, the Broker/Agent has not and will not verify any information obtained from other sources. The Broker/Agent providing the information contained herein may or may not have been the Listing and/or Selling Agent.

Neighborhood & Commute
Source: Walkscore
Save
Ask
Tour
Hide
Share