



19564 Vista Hermosa DriveWalnut, CA 91789
Mortgage Calculator
Monthly Payment (Est.)
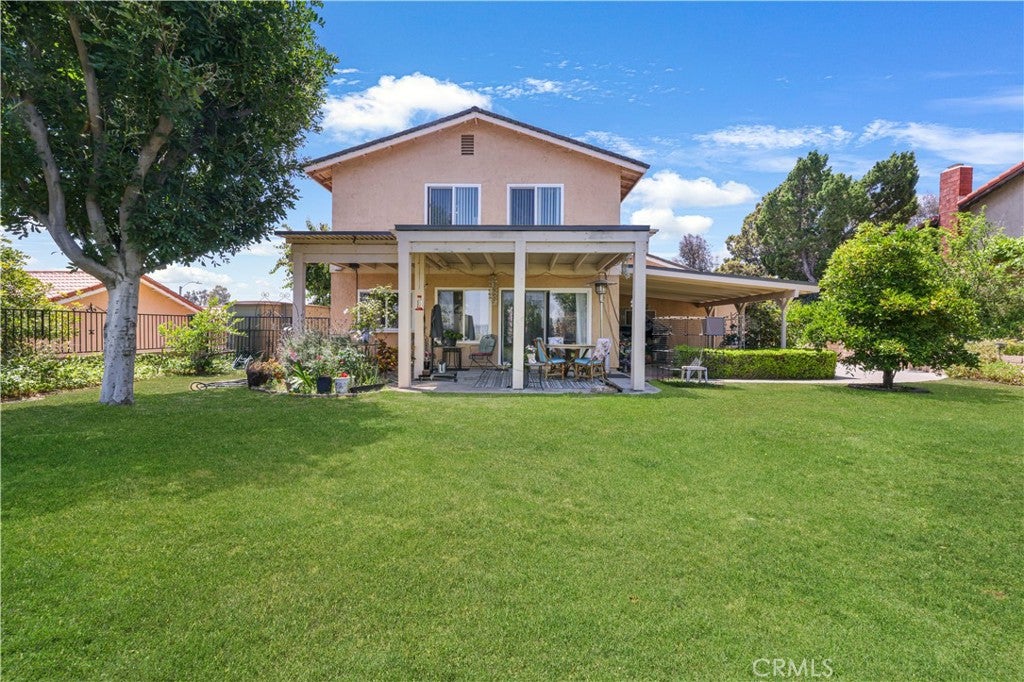
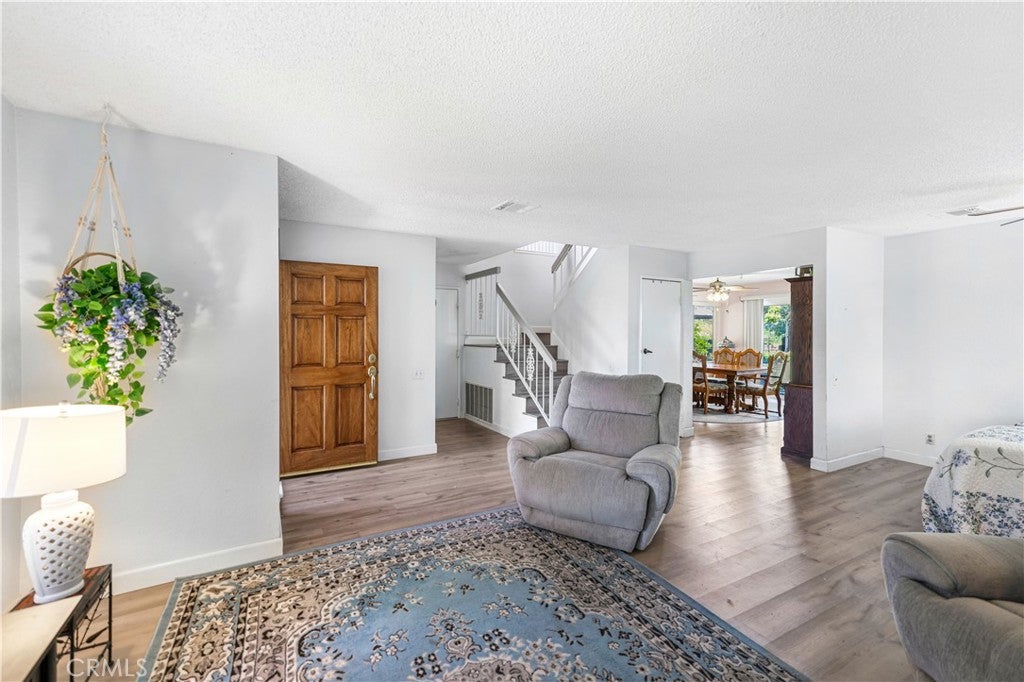
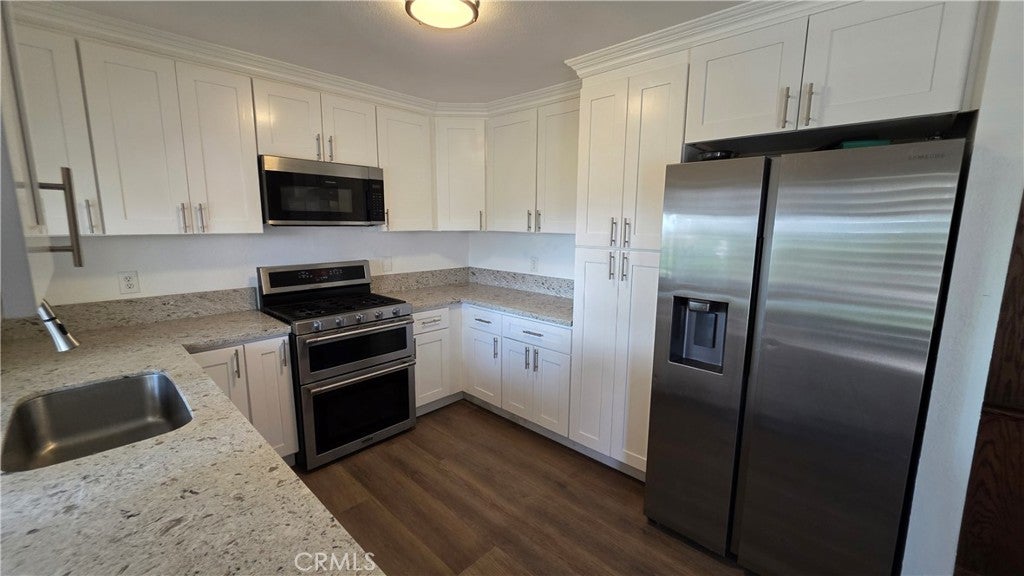
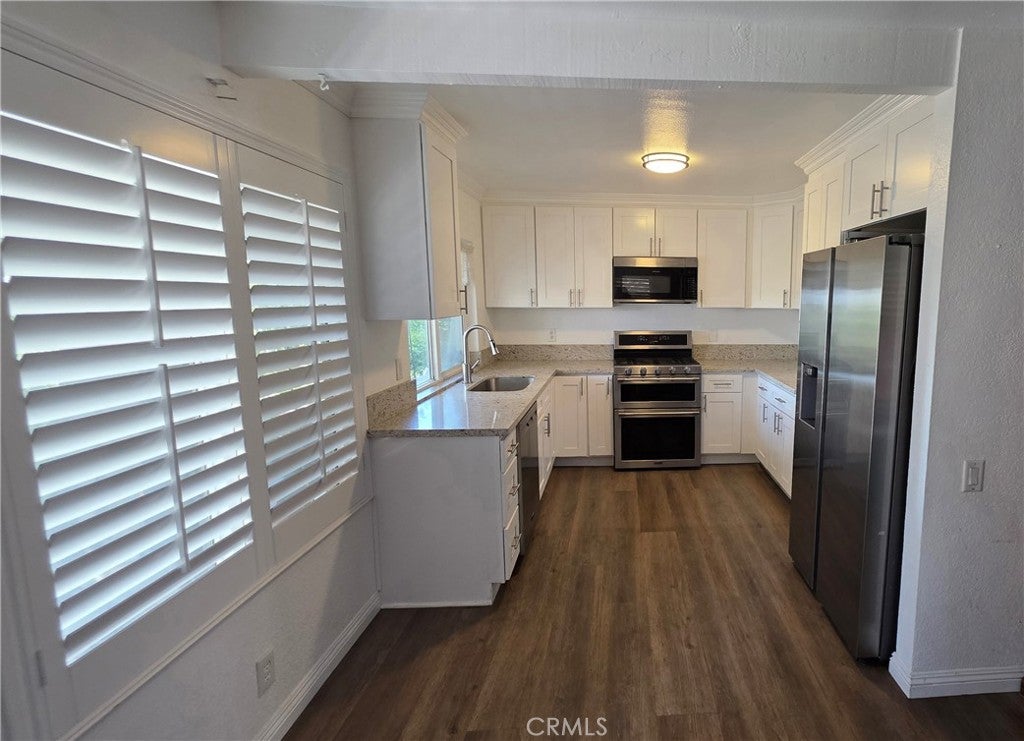
$5,133LOCATION! LOCATION! LOCATION! Welcome to the highly sought-after community of Walnut! This light and airy 4-bedroom, 3-bath home offers 1,756 square feet of comfortable living space and has been beautifully updated throughout. Move-in ready, the home features a remodeled kitchen and bathrooms along with new flooring throughout. Situated on an expansive 13,831 square foot lot, the property offers gorgeous valley, city light, and mountain views, creating a beautiful backdrop both day and night. The spacious backyard is ideal for relaxing, entertaining, and enjoying the Southern California lifestyle. Mature fruit trees include two orange trees, a lemon tree, lime tree, plum tree, and avocado tree, along with a dedicated garden area. The property also offers RV parking and potential possibilities for an Accessory Dwelling Unit (ADU). Located in a quiet, established neighborhood just a short walk from scenic Walnut Hills Park, the home is also conveniently located near shopping, dining, entertainment, and other everyday conveniences. With its spacious lot, thoughtful updates, beautiful views, and desirable Walnut location, this is a wonderful opportunity you won't want to miss! Buyer to independently verify all permits, property information, development possibilities, ADU potential, and intended uses with the City of Walnut and all appropriate governing authorities.
| 24 hours ago | Listing first seen on site | |
| yesterday | Listing updated with changes from the MLS® |

This information is for your personal, non-commercial use and may not be used for any purpose other than to identify prospective properties you may be interested in purchasing. The display of MLS data is usually deemed reliable but is NOT guaranteed accurate by the MLS. Buyers are responsible for verifying the accuracy of all information and should investigate the data themselves or retain appropriate professionals. Information from sources other than the Listing Agent may have been included in the MLS data. Unless otherwise specified in writing, the Broker/Agent has not and will not verify any information obtained from other sources. The Broker/Agent providing the information contained herein may or may not have been the Listing and/or Selling Agent.
Did you know? You can invite friends and family to your search. They can join your search, rate and discuss listings with you.