



1190 O Hara CourtUpland, CA 91786
Mortgage Calculator
Monthly Payment (Est.)

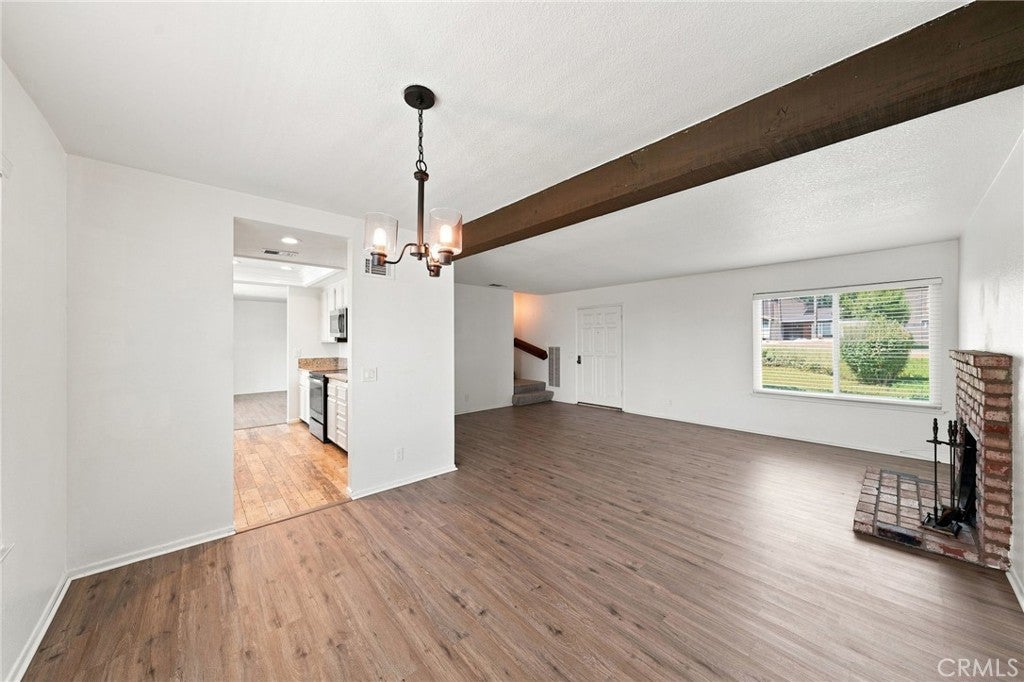
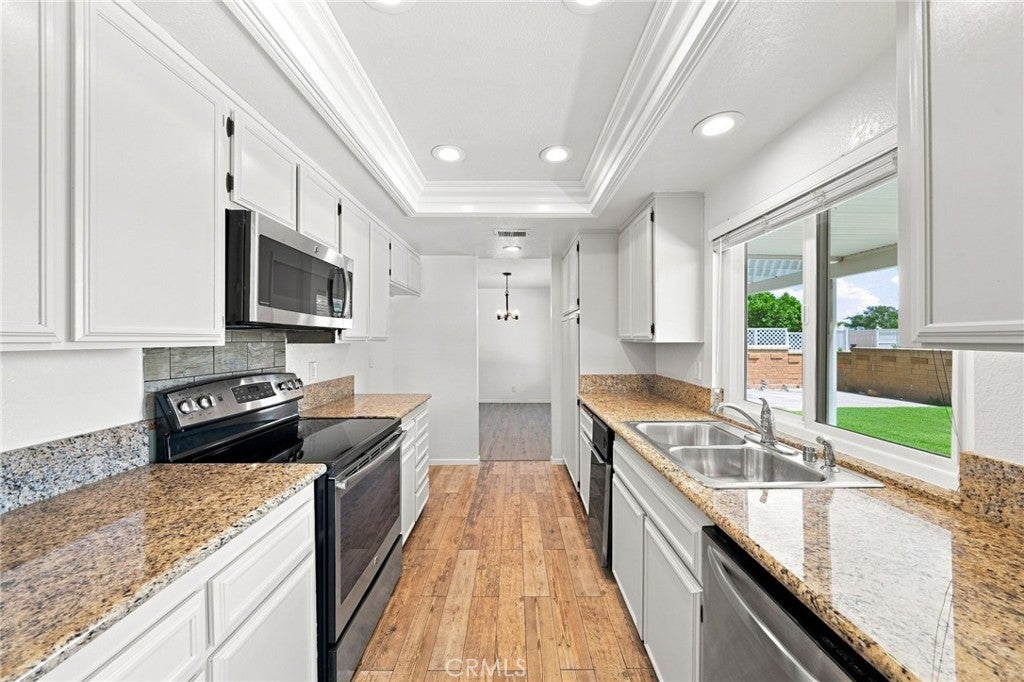
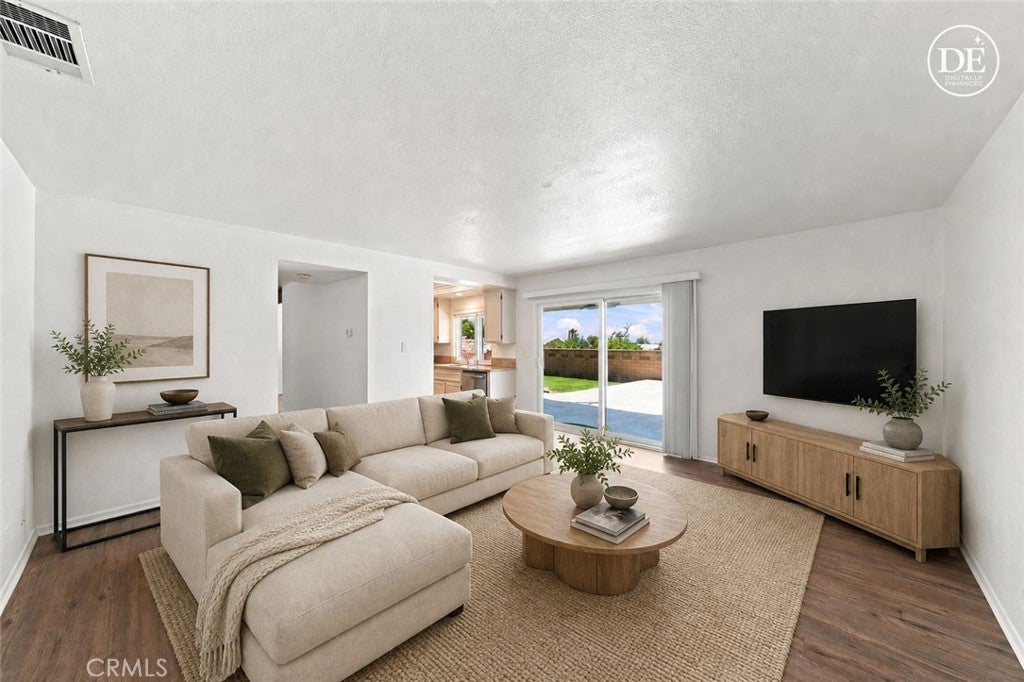
$4,038Welcome to 1190 O’Hara Court, a charming North Upland home tucked away on a quiet cul-de-sac in a highly desirable, established neighborhood. This spacious residence offers 4 bedrooms, 2.5 bathrooms, approximately 1,880 square feet of living space, and an impressive 14,700-square-foot lot. Built in 1976, the home combines character, comfortable living, and an incredible opportunity to make it your own. Notable improvements include an updated kitchen, newer roof, newer air conditioning unit and furnace, newer water heater, and a whole-house attic fan—an energy-efficient feature that helps cool the home during the warm summer months. One of the property's standout features is the expansive lot, offering plenty of room to enjoy the outdoors along with RV parking and potential for an ADU, pool, expanded entertaining area, or other future possibilities.* Inside, the four-bedroom floor plan provides flexibility for family, guests, a home office, or additional living space. The generous property size and desirable North Upland setting offer a wonderful opportunity for buyers looking for space, versatility, and the ability to create a home that reflects their own vision. Conveniently located near shopping, parks, schools, dining, and the 210 Freeway, 1190 O’Hara Court offers a wonderful combination of neighborhood charm and everyday convenience. Homes with this much land, flexibility, and potential don't come along every day. Come experience 1190 O’Hara Court and imagine the possibilities. *Buyer to independently verify ADU feasibility, zoning, permits, and development possibilities with the City of Upland.
| 17 hours ago | Listing first seen on site | |
| 17 hours ago | Listing updated with changes from the MLS® |

This information is for your personal, non-commercial use and may not be used for any purpose other than to identify prospective properties you may be interested in purchasing. The display of MLS data is usually deemed reliable but is NOT guaranteed accurate by the MLS. Buyers are responsible for verifying the accuracy of all information and should investigate the data themselves or retain appropriate professionals. Information from sources other than the Listing Agent may have been included in the MLS data. Unless otherwise specified in writing, the Broker/Agent has not and will not verify any information obtained from other sources. The Broker/Agent providing the information contained herein may or may not have been the Listing and/or Selling Agent.
Did you know? You can invite friends and family to your search. They can join your search, rate and discuss listings with you.