



81717 Baffin AvenueLa Quinta, CA 92253
Mortgage Calculator
Monthly Payment (Est.)
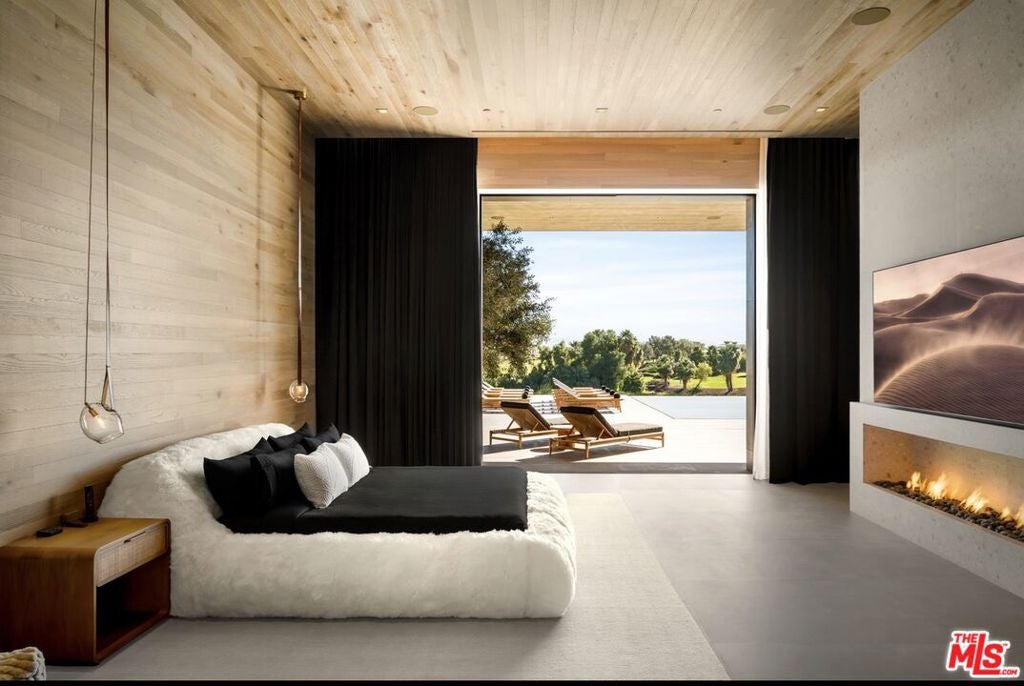
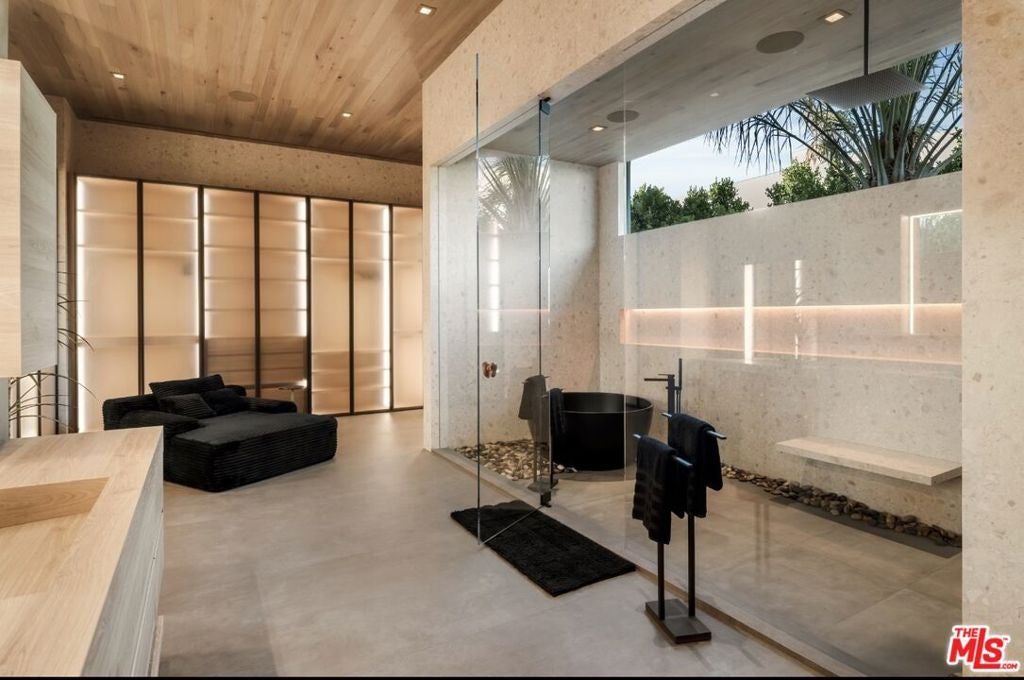
Enter an interest rate to see your estimated monthly payment.Welcome to 81717 Baffin Avenue at The Madison Club, a masterclass in warm, timeless, and sophisticated desert living. Conceived by The Madison Club's premier developer Gala Asher and interior designer Niki Glass, this forthcoming 7,700-square-foot architectural sanctuary is a deeply inviting, woodsy retreat. Rich natural wood paneling, organic textures, and seamless indoor-outdoor transitions create an environment that is as grounded as it is refined. The sprawling main living area is defined by a massive motorized pocket door that disappears entirely to reveal a truly spectacular setting. Facing south-southwest, the estate captures explosive, uninterrupted views of layers upon layers of mountain ridges stretching across a lush Par-5 fairway. Sited for absolute privacy with no other homes in sight, the experience is entirely immersive - it is just you and your family, the sweeping fairway, and the majestic mountains. Designed for those who demand the best in entertainment, the interior features a state-of-the-art chef's kitchen, a beautifully appointed dining area, and a full bar. The expansive living room sits across from a striking masonry fireplace one of four seamlessly integrated throughout the structure while a private cinema completes the indoor entertaining spaces. The brilliant, uncompromised floor plan offers 7 bedrooms (with 10 total beds, including a custom bunk room) and introduces a rare dual-primary layout. Two equally luxurious, full-on primary suites make this home perfect for co-hosting or accommodating VIP guests. Each suite boasts oversized walk-in closets, dual water closets, dual vanities, makeup areas, and striking round soaking tubs complemented by natural stone. Outside, the property transforms into a private resort. A massive covered and heated patio serves as an open-air extension of the home, complete with a full outdoor living space anchored by its own fireplace, alongside a dedicated al fresco dining area. The spectacular grounds are anchored by an extraordinary zero-edge pool featuring a very long swim lane and an elevated hot spa. A custom fire pit sits gracefully on the expansive decks, providing the perfect ambiance for desert evenings. Complete with a fully detached guest casita featuring its own private parking, this is arguably the most thoughtfully designed floor plan in the club. Scheduled for completion in March, this extraordinary estate will be ready to enjoy for the Indian Wells tennis tournament and the height of the spring desert season.
| a month ago | Listing updated with changes from the MLS® | |
| 2 months ago | Listing first seen on site |

This information is for your personal, non-commercial use and may not be used for any purpose other than to identify prospective properties you may be interested in purchasing. The display of MLS data is usually deemed reliable but is NOT guaranteed accurate by the MLS. Buyers are responsible for verifying the accuracy of all information and should investigate the data themselves or retain appropriate professionals. Information from sources other than the Listing Agent may have been included in the MLS data. Unless otherwise specified in writing, the Broker/Agent has not and will not verify any information obtained from other sources. The Broker/Agent providing the information contained herein may or may not have been the Listing and/or Selling Agent.
Did you know? You can invite friends and family to your search. They can join your search, rate and discuss listings with you.