



38850 Kelley LaneRancho Mirage, CA 92270
Mortgage Calculator
Monthly Payment (Est.)
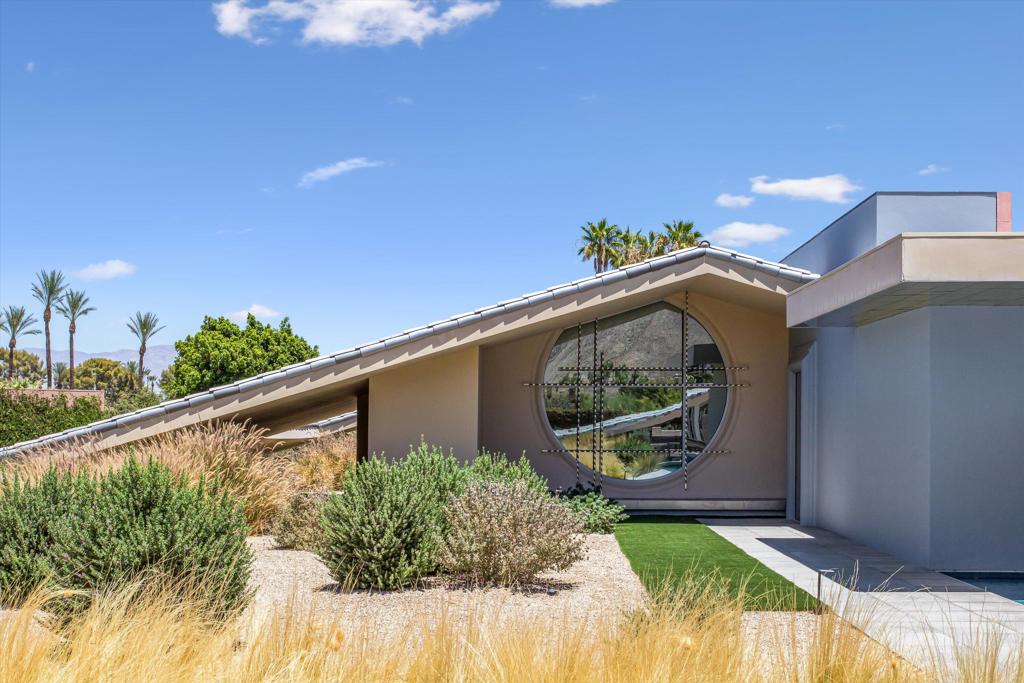
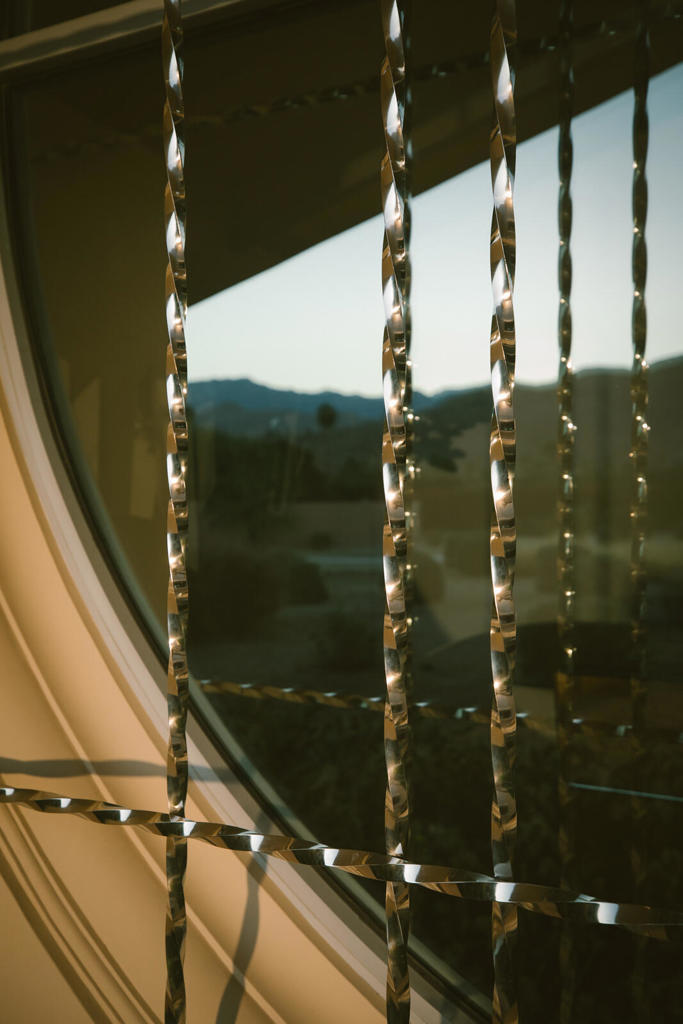
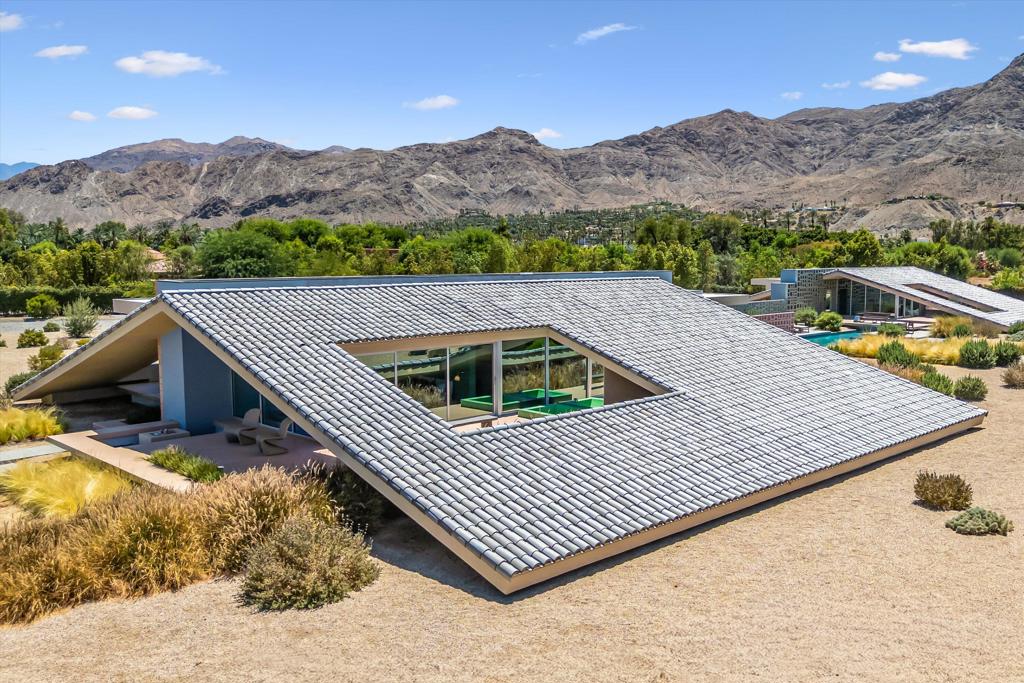
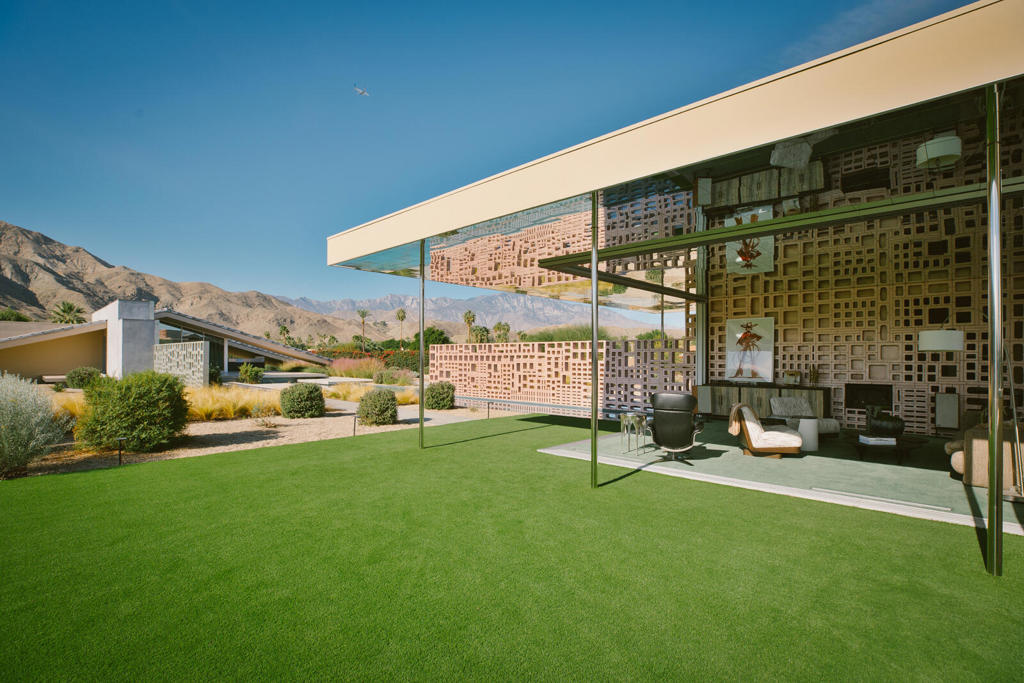
$33,077Named one of Wallpaper* Magazine's Top 25 Houses in the World, 2025. Published in Robb Report, Mansion Global, and Palm Springs Life. Venue for the Palm Desert Food & Wine Festival Celebrity Chef Reception. Featured in the March 2026 Palm Springs Life Fashion Edition.THE DREAMER ESTATE by AIA Award-winning architect Robert Stone is not a home that needs an introduction. It needs to be experienced.Stone's residential work has been used as locations by Saint Laurent, Roberto Cavalli, and Beyonce. His architecture sits in the permanent collection of cultural relevance. This is his latest residential design on 3.83 acres in the heart of Rancho Mirage.THE ARCHITECTURE - Designed around the sun's path. A signature silver roof floats above walls of glass, dissolving the line between interior and desert landscape. Decorative breeze blocks cast intricate shadow patterns throughout the day. Every window frames the San Jacinto Mountains.THE SETTING - Located on private roads on Kelley Lane, the estate overlooks the former ranch of Frank Sinatra, now approved for development into 16 private lots expected between $5.5M and $6.8M. Roads are being cobbled and gated. The Dreamer Estate sits on 3.83 acres, more than double the largest lot in that new development, and it is already built.THE RESIDENCE - Four bedrooms including a serene primary suite and the Lil' Dreamer guest suite. Half-olympic pool. Curated outdoor spaces for intimate evenings or large-scale entertaining. Fully turnkey. Every element is intentional.This is architecture acquired the way you acquire art.
| 5 days ago | Listing updated with changes from the MLS® | |
| 4 months ago | Listing first seen on site |

This information is for your personal, non-commercial use and may not be used for any purpose other than to identify prospective properties you may be interested in purchasing. The display of MLS data is usually deemed reliable but is NOT guaranteed accurate by the MLS. Buyers are responsible for verifying the accuracy of all information and should investigate the data themselves or retain appropriate professionals. Information from sources other than the Listing Agent may have been included in the MLS data. Unless otherwise specified in writing, the Broker/Agent has not and will not verify any information obtained from other sources. The Broker/Agent providing the information contained herein may or may not have been the Listing and/or Selling Agent.
Did you know? You can invite friends and family to your search. They can join your search, rate and discuss listings with you.